
Planning a Home Addition or Extension in Brantford: Why Fall Is the Time to Start
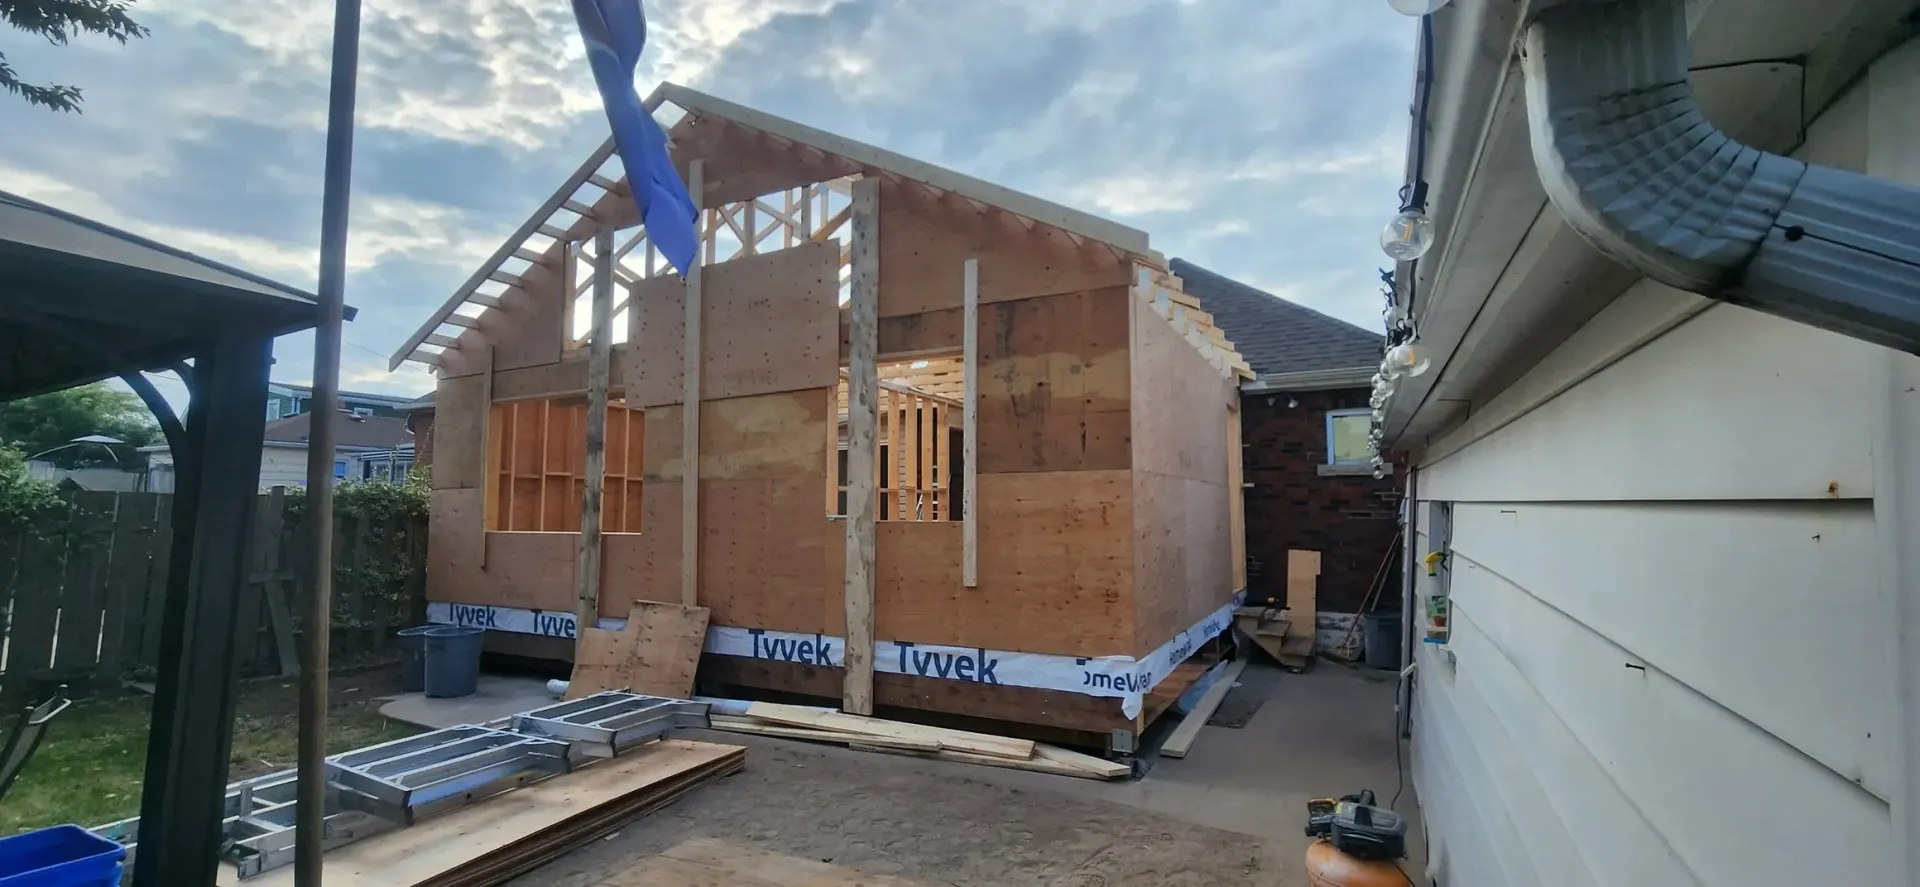
If your family has outgrown your home but you love your neighbourhood, a home addition or extension is often the smartest move you can make. We have written before about why building an addition can beat the cost and stress of moving. In this post, we want to get practical. What is the actual difference between an addition and an extension? What does the planning process look like in Brantford and Hamilton? And why do we tell so many homeowners that October is the perfect month to get started, even if shovels will not hit the ground until spring?
Additions vs. Extensions: What Is the Difference?
People use these terms interchangeably, and that is fine in casual conversation. In our world, here is how we generally think about them.
Home extensions
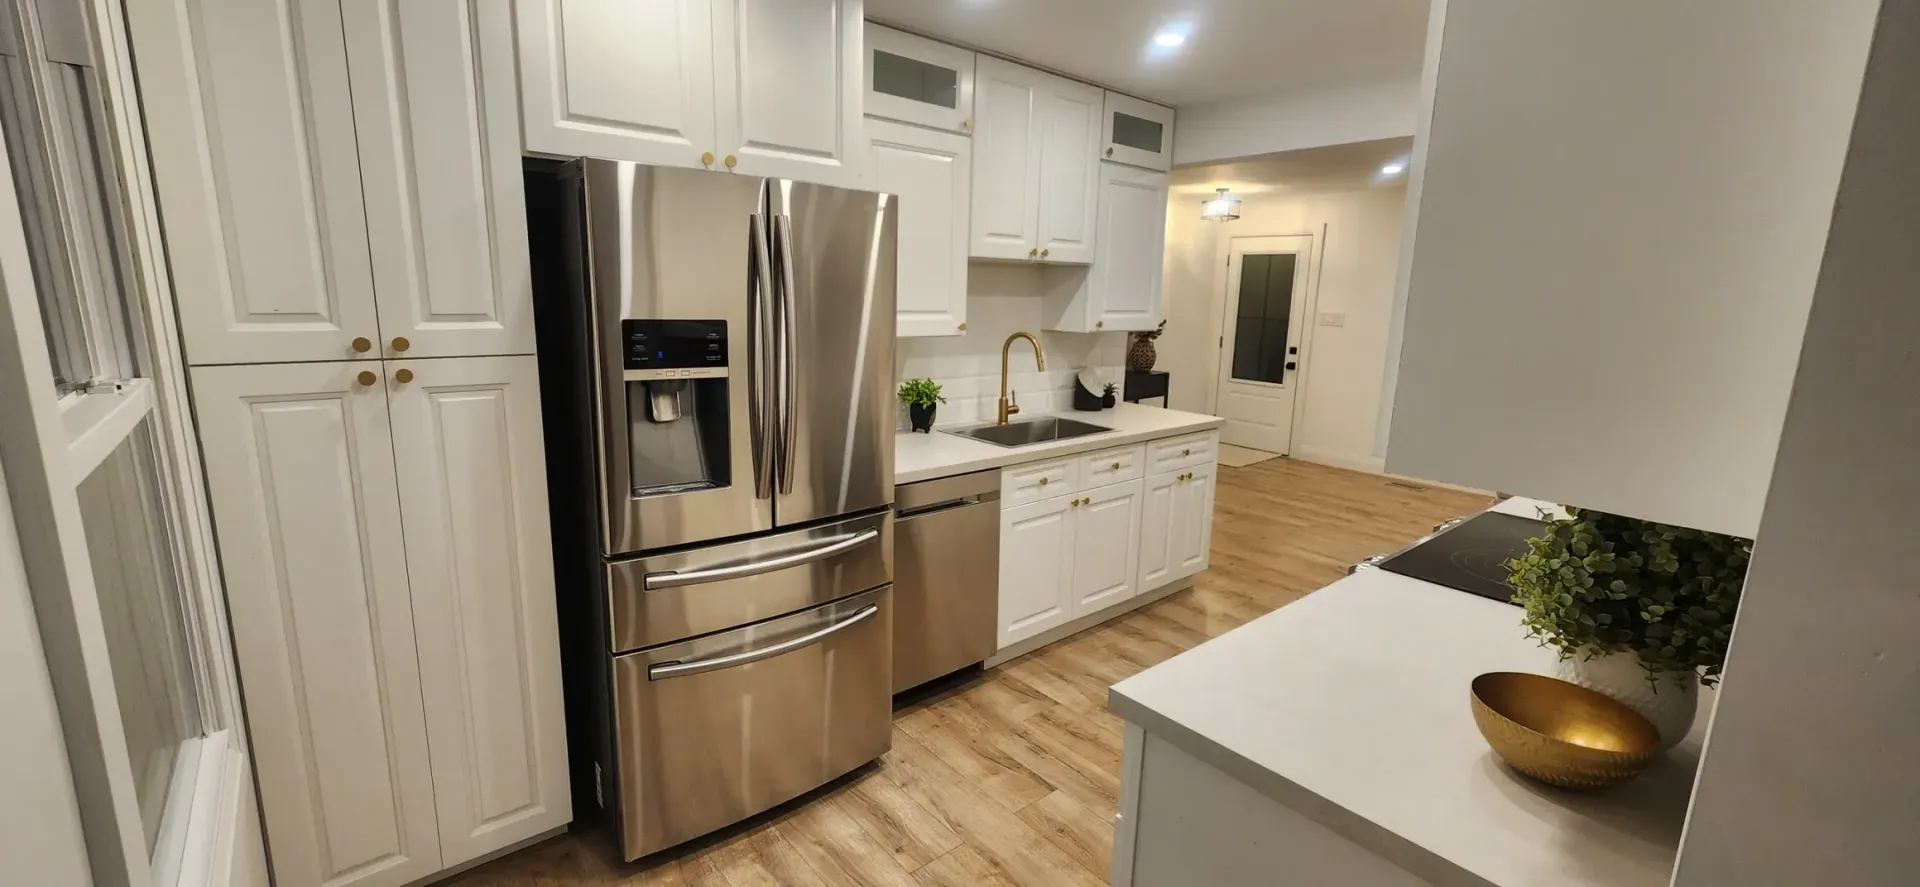
An extension expands an existing room outward. A kitchen that pushes out the back of the house to create space for an island and eating area is a classic example. So is a family room that grows by a few feet to open onto the yard. Extensions are usually single storey and are tied closely to the room they are expanding.
Home additions
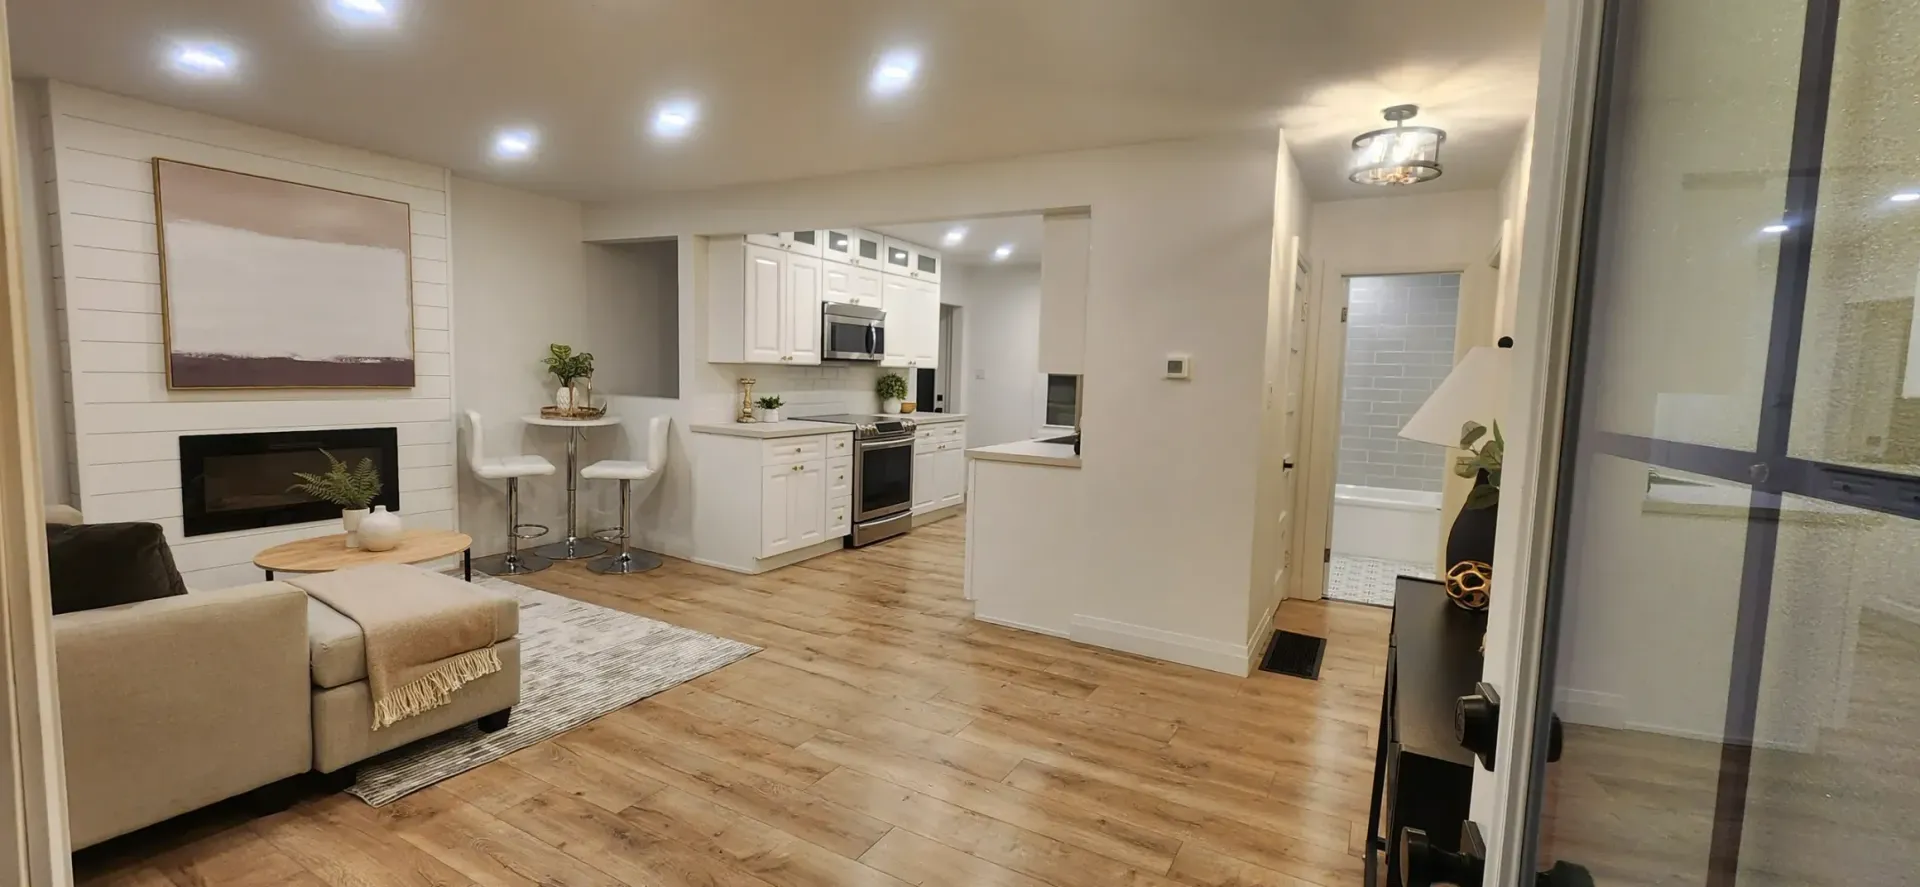
An addition creates new living space that did not exist before. That could be a new primary bedroom suite, a main floor home office, an in-law suite, or a full second storey built on top of a bungalow. Additions can be ground level, built over a garage, or stacked on top of the existing structure.
Room additions
Room additions sit somewhere in the middle. These are single purpose spaces like a sunroom, mudroom, or a dedicated laundry room that solve a specific problem in the way your home works day to day.
Whatever you call it, every one of these projects has the same goal: more usable space that feels like it was always part of your home. That last part is where craftsmanship really matters.
Why Fall Is the Best Time to Plan an Addition
Here is something many homeowners do not realize. The construction phase of an addition is often not the longest part of the process. Design, engineering, and permits can take a significant amount of time, and that is time you can use while the weather is cold.
Get through design and permits over the winter
If you start planning in October, you can work through your design, structural engineering, and building permit applications over the late fall and winter months. When spring arrives and the ground thaws, you are ready to excavate and pour footings right away instead of starting the paperwork in April and waiting until summer to build.
Beat the spring rush
Every spring, contractors across Brant County and the Hamilton area get flooded with calls from homeowners who all had the same idea at the same time. The ones who planned ahead get the earliest start dates. The ones who wait often find themselves pushed into late summer or fall.
Lock in your budget and selections early
Planning early gives you time to think carefully about finishes, windows, siding, roofing, and how everything will tie into your existing home. Rushed decisions are expensive decisions. Taking your time over the winter means fewer changes once construction is underway, and fewer changes means a smoother budget.
The Home Addition Planning Process, Step by Step
1. Consultation and feasibility
Every project starts with a conversation. We come out to your home, listen to what you want to achieve, and look at the practical realities: lot size, setbacks, the condition of your existing foundation and framing, and where the new space can logically connect. Some homes are perfect for a rear extension. Others are better suited to building up. We will give you an honest assessment.
2. Zoning and bylaw review
Every municipality, including the City of Brantford, the City of Hamilton, and the County of Brant, has zoning rules that control how close you can build to property lines, how much of your lot can be covered, and how tall your home can be. If a proposed addition does not fit within those rules, you may need a minor variance through the local Committee of Adjustment. Identifying this early is critical because it can add months to a timeline.
3. Design and drawings
Once we know what is allowed, we move into design. This is where we figure out the layout, rooflines, window placement, and how the new space will flow from the old. A great addition should look like it belongs to the house, not like it was bolted onto the back of it.
4. Structural engineering
Additions carry real loads. A second storey addition puts significant new weight on your existing foundation and walls, and a rear extension needs proper footings that sit below the frost line. Structural framing is one of our specialties, and we make sure every beam, header, and connection is engineered correctly so the new structure performs as well as the original, or better.
5. Building permits
Additions and extensions require a building permit in Ontario. The permit application includes your drawings, site plan, and engineering details. Complete, well prepared drawings are the single best way to avoid delays at this stage. Once the permit is issued, inspections happen at key stages throughout construction to make sure the work meets the Ontario Building Code.
6. Construction
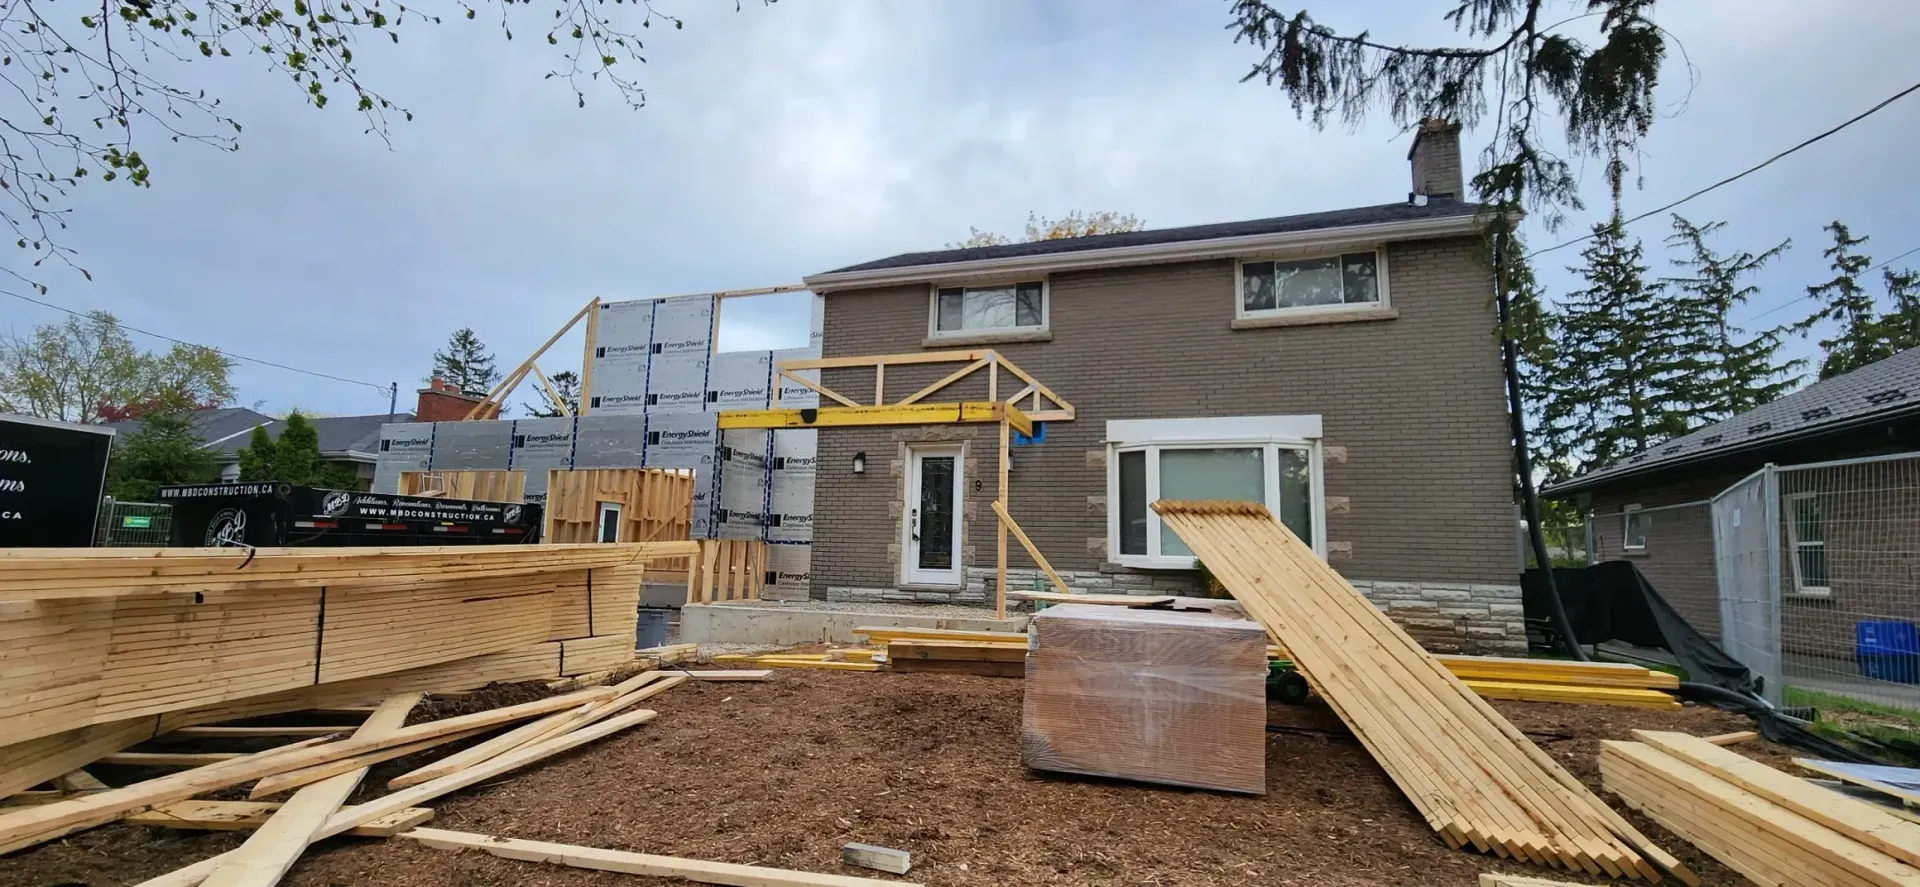
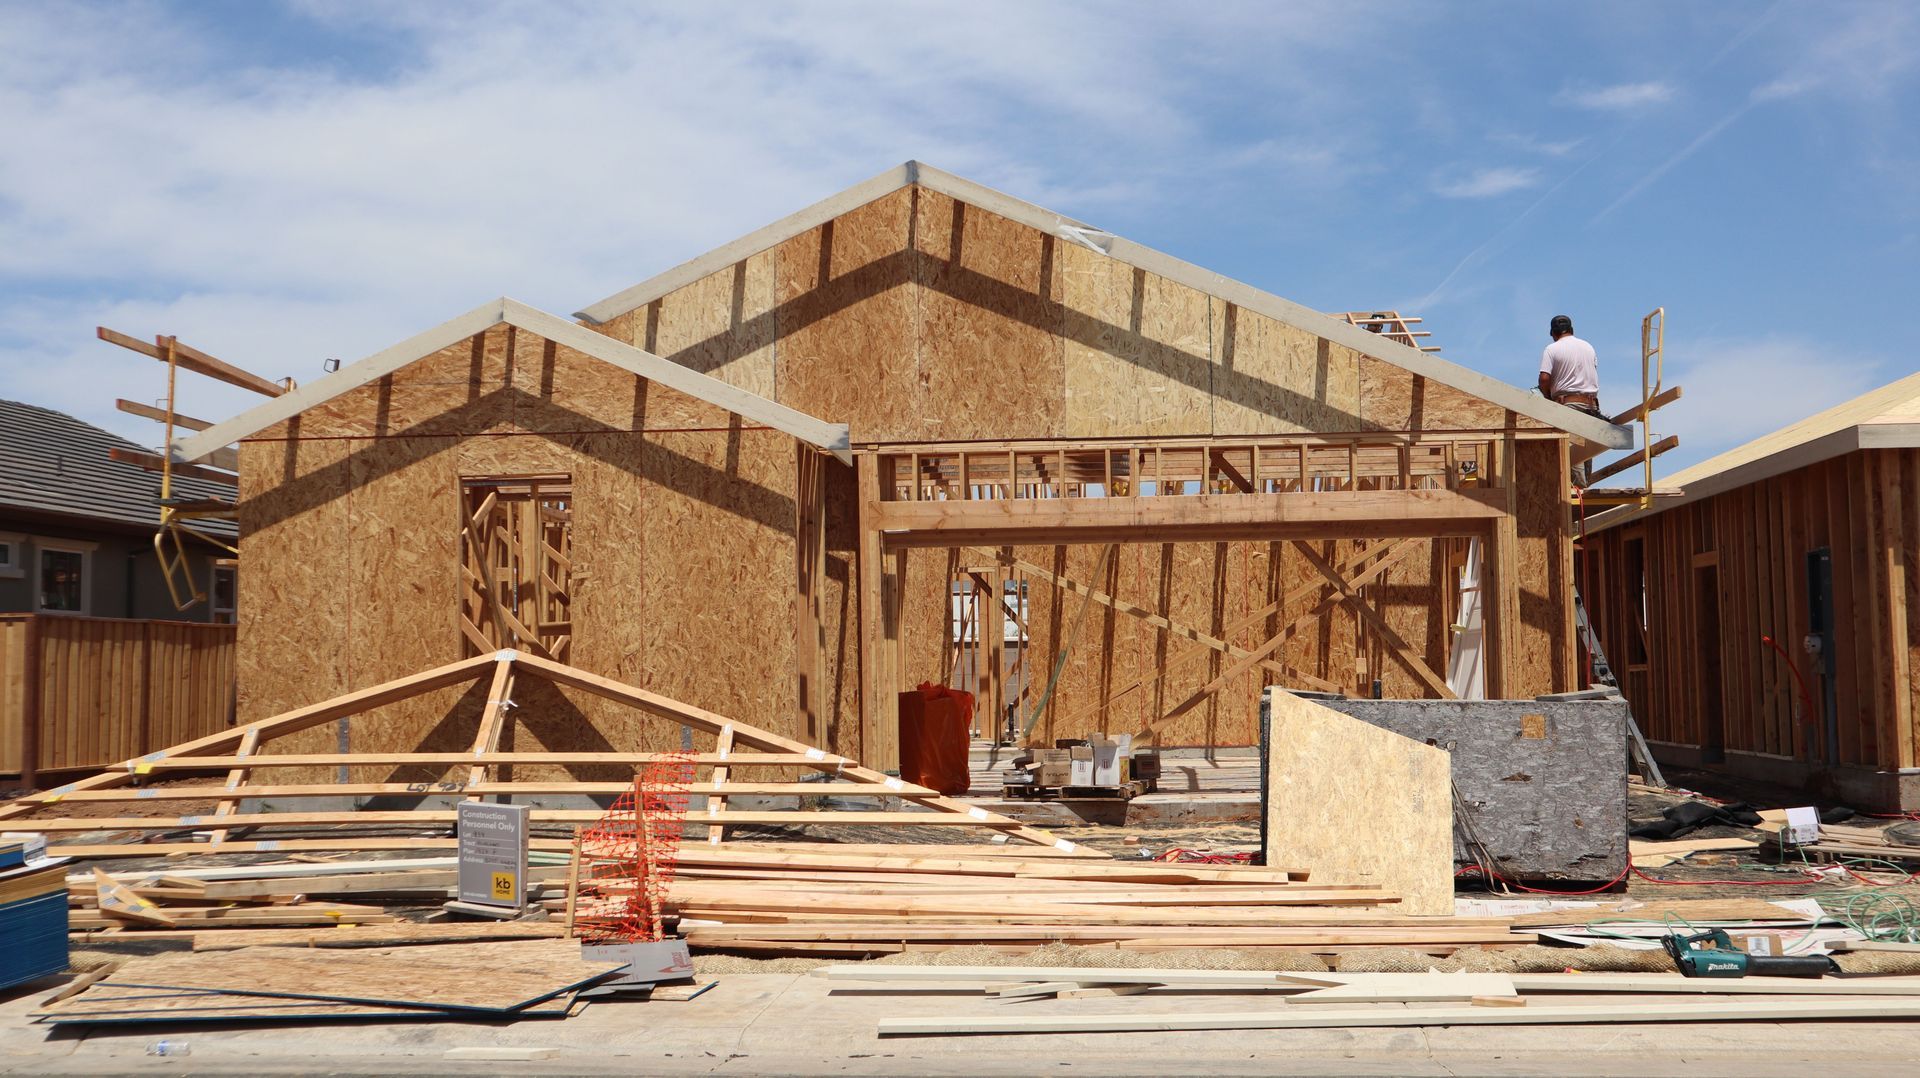
With approvals in hand, construction begins. A typical sequence includes excavation, footings and foundation, framing, roofing, windows and doors, rough-in mechanical work, insulation, drywall, and finishes. The final step is opening up the connection to your existing home, which we time carefully to keep your household protected from the elements and the mess.
7. Completion and final inspection
We do a thorough walkthrough, take care of every finishing detail, and make sure the final inspection is passed before we hand over the keys to your new space.
Common Mistakes to Avoid With Additions and Extensions
Underestimating the tie-in
The hardest part of any addition is where the new meets the old. Rooflines, floor heights, siding, and interior finishes all need to line up. A contractor who treats the tie-in as an afterthought will leave you with a space that feels disconnected and may leak or settle unevenly.
Forgetting about mechanical systems
Your furnace, electrical panel, and plumbing were sized for your home as it is today. Adding several hundred square feet may mean your existing systems need an upgrade. We look at this during planning so it is part of the budget from day one.
Skipping the contingency
Opening up an exterior wall can reveal surprises, especially in older Brantford and Hamilton homes. A sensible contingency protects your project from stalling when the unexpected shows up.
Choosing based on price alone
The lowest quote is rarely the lowest cost. Look for a contractor with structural expertise, clear communication, transparent pricing, and a portfolio of completed work you can actually see.
Building Additions the MBD Construction Way
At MBD Construction, we handle the entire process from initial framing to final finishes so your addition integrates seamlessly with your existing home. Our founder, Matthew, built his skills through an eight-year, multi-trade apprenticeship, and that hands-on depth across trades is a big reason our additions look and feel like they were always meant to be there.
We believe building something this significant requires trust. That is why we keep clean job sites, communicate consistently, and give you transparent pricing at every step. You can see examples of our work throughout Brantford and Hamilton on our projects page.
Start Planning Your Spring Addition Today
If you are thinking about adding space to your home next year, the best time to start is now. Booking a consultation this fall gives us time to work through design, engineering, and permits so your project is ready to break ground as soon as the season allows.
We proudly build additions and extensions for homeowners in Brantford, Hamilton, Paris, Ancaster, and the surrounding communities. Reach out to the MBD Construction team to book your free consultation and let us help you grow into the home you already love.