
Second-Storey Addition vs. Bump-Out:
Second-Storey Addition vs. Bump-Out:
If your family has outgrown your Hamilton or Brantford home but the idea of moving feels like more hassle than it's worth, you're not alone. Every year, homeowners across our region reach the same crossroads: renovate up, renovate out, or start packing boxes. For most people, a home addition wins out — it's less disruptive to daily life than relocating, and it lets you stay in the neighbourhood, school district, and community you already love.
But once you've decided to add on, a second question follows quickly: should you build up with a second-storey addition, or build out with a bump-out addition? Both are legitimate ways to gain space, and both come with very different costs, timelines, and structural implications. At MBD Construction, we walk Hamilton and Brantford homeowners through this decision every day, so here's an honest breakdown of what each option actually involves.
What Is a Second-Storey Addition?
A second-storey addition adds an entirely new level on top of your existing home. This is the right move when your lot is too small to expand outward, when local zoning restricts how close you can build to your property line, or when you want to significantly increase your square footage without shrinking your yard. Second-storey additions are typically used to add primary bedrooms, additional bathrooms, or a second living area, while leaving the main floor's kitchen and living spaces untouched. Because you're building on top of an existing structure, this type of addition requires a careful structural assessment before a single wall goes up.
The Structural Reality
Your existing foundation and main-floor framing were built to support the load of a single-storey (or existing) roof — not an entire second floor. A second-storey addition almost always requires reinforcing the foundation, load-bearing walls, and sometimes the footings themselves. This is exactly where Matthew's eight-year, multi-trade background becomes valuable: understanding how framing, structural loads, plumbing stacks, and electrical runs all interact is what prevents costly surprises mid-project. A contractor who only understands finish work can miss structural issues that surface after drywall is already up.
What Is a Bump-Out Addition?
A bump-out addition extends your home's footprint outward, typically anywhere from a few feet to a full room's depth. This is a popular choice for expanding a kitchen, enlarging a primary bedroom, adding a mudroom, or creating a sunroom off the back of the house.
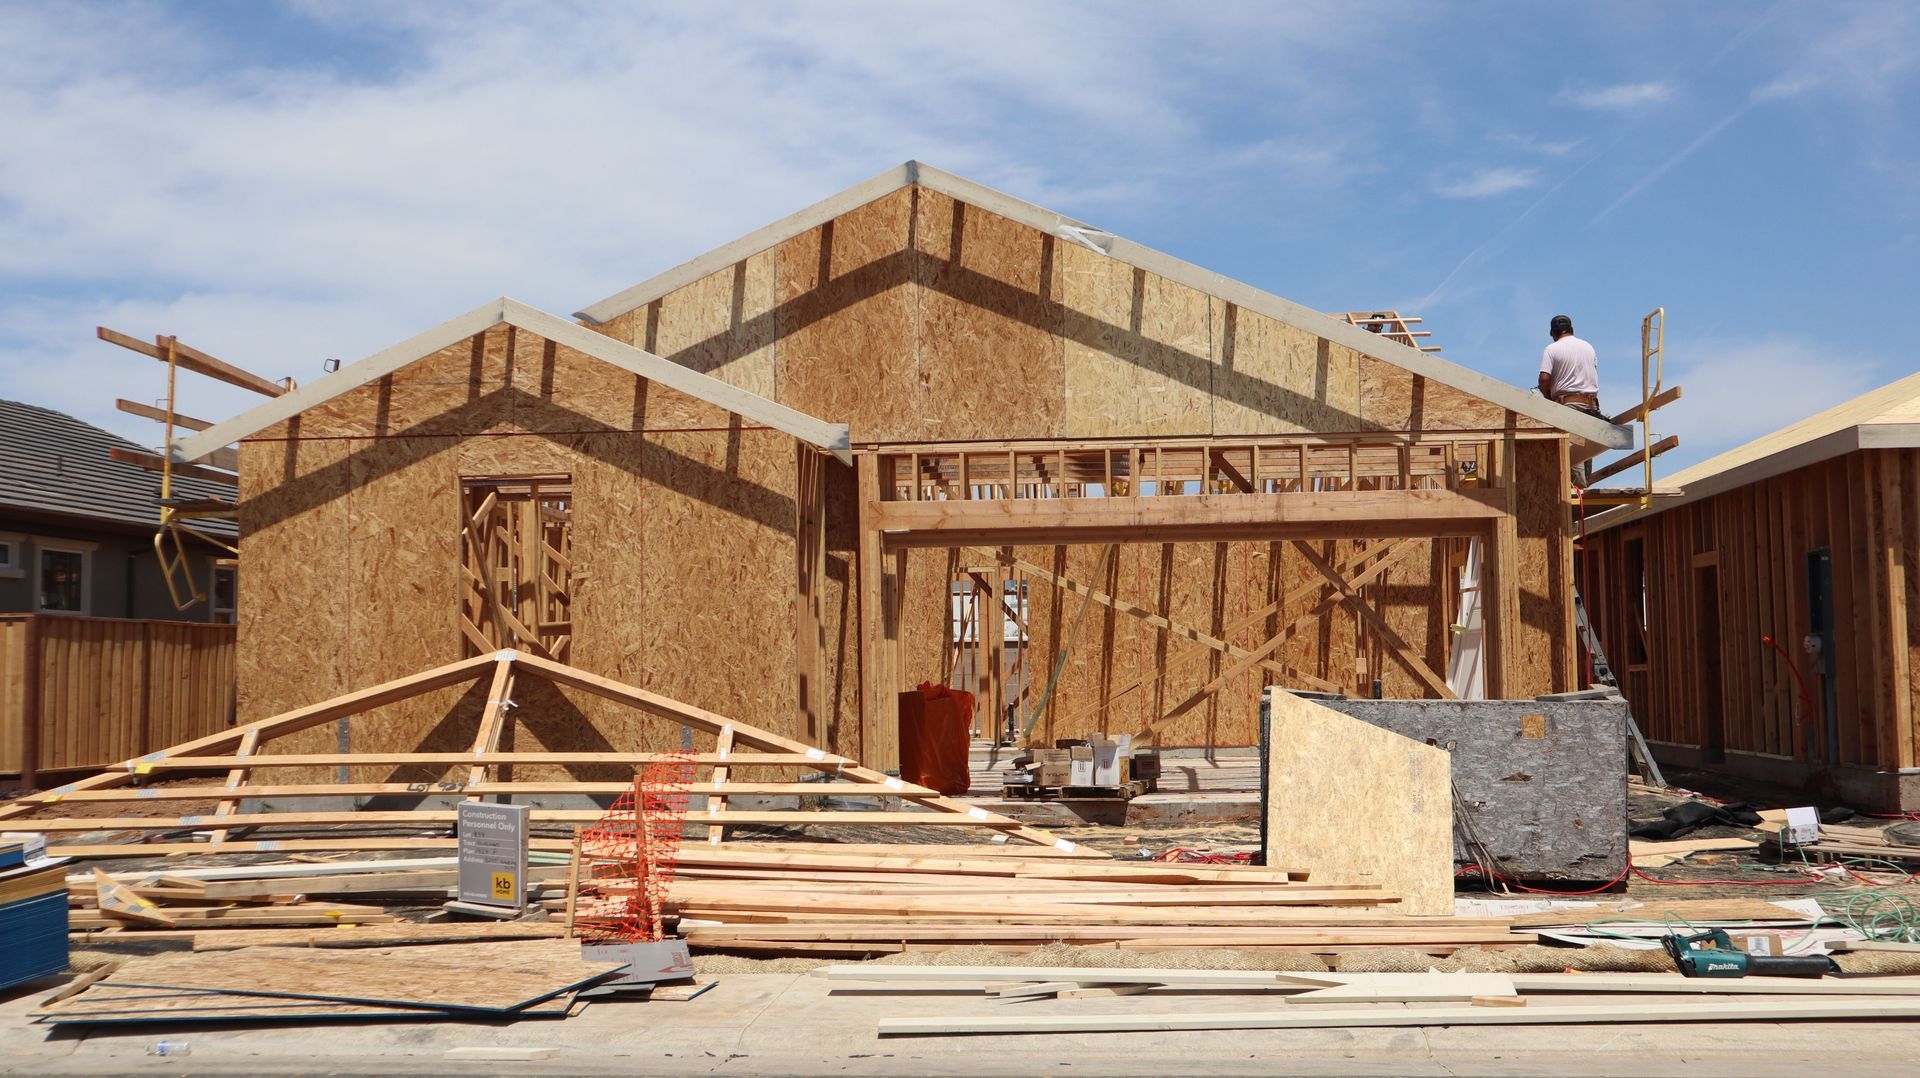
Bump-outs are generally less invasive than second-storey additions because they don't require reinforcing the entire structure above. Depending on the depth of the extension, some smaller bump-outs (typically under a certain square footage, which varies by municipality) may not even require a full new foundation — though most substantial bump-outs in Hamilton and Brantford will need one poured to match your home's existing foundation depth and frost protection requirements.
Comparing Cost, Timeline, and Disruption
There's no universal answer to which option is "better" — it depends on your lot, your budget, and how much disruption your household can tolerate. Here's how the two compare across the factors that matter most to homeowners.
Cost Considerations
Second-storey additions tend to carry a higher price tag per square foot because of the structural reinforcement involved — new support beams, foundation upgrades, and often a full re-roofing of the existing structure to tie the new level in properly. You're also paying to extend plumbing stacks and electrical runs vertically, which is more labour-intensive than running them horizontally at ground level.
Bump-out additions are generally more cost-effective per square foot, particularly for single-storey extensions like a kitchen expansion or a sunroom. That said, a bump-out that includes a new full foundation, roof tie-in, and HVAC extension can still represent a significant investment — it's rarely a "cheap" project, just typically less expensive than going vertical.
Timeline Expectations
Second-storey additions take longer, largely because of the structural work required before any interior finishing can begin. Homeowners should expect a longer overall project timeline, and in many cases, a period where the home is more exposed to the elements while the roof is opened up to tie in the new level.
Bump-outs are usually faster to complete since the scope of structural work is smaller and more contained. However, "faster" is relative — a well-built addition of any kind takes proper planning, permitting, and sequencing to do right. We'd rather deliver a slightly longer timeline with a structurally sound result than rush a project and cut corners.
Livability During Construction
This is often the deciding factor for busy Hamilton and Brantford families. Second-storey additions can be more disruptive because they typically involve work directly above your living space, sometimes requiring temporary support and careful protection of the rooms below. Bump-outs, by contrast, often allow the rest of the home to remain fully livable, with construction contained to one exterior wall and the new footprint.
At MBD Construction, we take jobsite cleanliness and homeowner disruption seriously regardless of which type of addition you choose. Dust barriers, daily site cleanup, and clear scheduling communication are non-negotiable parts of how we run every project.
Which Option Adds More Value in Hamilton & Brantford?
Both second-storey and bump-out additions can add meaningful resale value, but the right choice depends on your local market and your home's existing layout. In neighbourhoods where lot sizes are tight and homes with more bedrooms and bathrooms command a premium, a second-storey addition can push your home into a more competitive price bracket. In areas where outdoor space and main-floor flow matter more to buyers — or where your lot has room to expand — a bump-out that opens up your kitchen or creates a larger primary suite can deliver excellent value without the cost of a full second level.
The honest answer is that value depends on your specific property, street, and goals. This is a conversation worth having with a contractor who knows the Hamilton and Brantford markets, not a generic national average.
Permits and Municipal Considerations
Both types of additions require permits in Hamilton and Brantford, and both are subject to zoning setbacks, height restrictions, and lot coverage limits. Second-storey additions may also trigger a review of your home's overall height relative to neighbouring properties, while bump-outs are more commonly affected by side-yard and rear-yard setback requirements.
Navigating this process without surprises requires a contractor who handles the permitting and inspection process proactively, not reactively. Part of delivering a stress-free renovation experience means managing this paperwork and scheduling on your behalf, so you're not the one chasing down inspectors or discovering a setback issue after concrete has been poured.
How MBD Construction Helps You Decide
Every home addition decision comes down to your lot, your budget, your timeline, and how your family actually plans to use the new space. Rather than pushing homeowners toward one option, we start with an honest site assessment and a transparent conversation about what's structurally possible, what it will cost, and what the realistic timeline looks like for your specific property.
Because Matthew's background spans framing, plumbing, electrical, and finish carpentry, we're able to evaluate both options with a complete picture of the structural and mechanical implications — not just the surface-level design. That means fewer surprises, more accurate estimates, and a plan you can actually trust before you commit.
Ready to Explore Your Home Addition Options?
Whether you're leaning toward building up or building out, the right first step is a conversation with a contractor who will give you the full picture — costs, timeline, and value — before you make a decision. MBD Construction has helped homeowners across Hamilton and Brantford navigate exactly this choice, with the transparency and craftsmanship to see it through from concept to completion.
Reach out to MBD Construction today to schedule a consultation and find out which type of home addition makes the most sense for your property.